
Guidelight Health
Client: Guidelight Health | Location: Colorado Springs Area
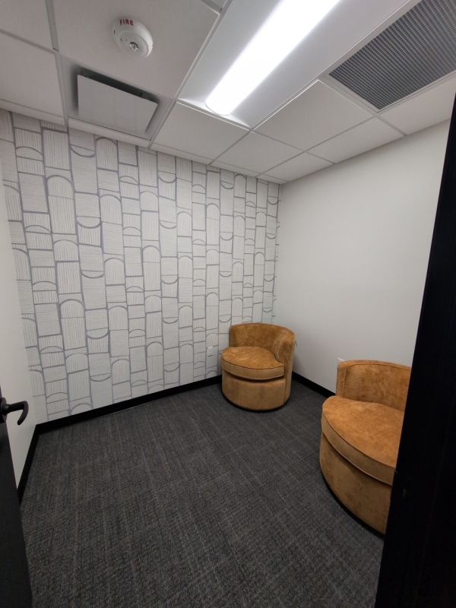
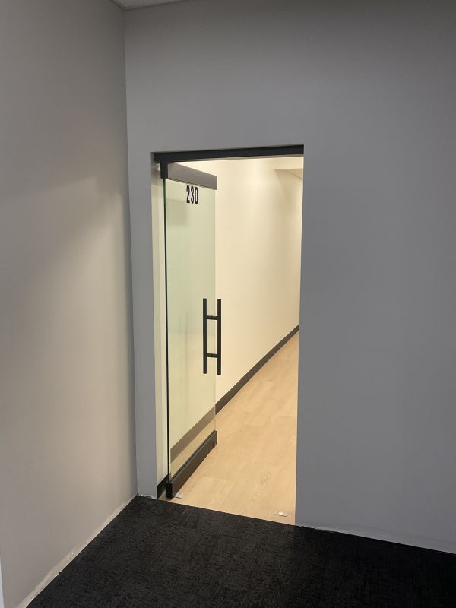
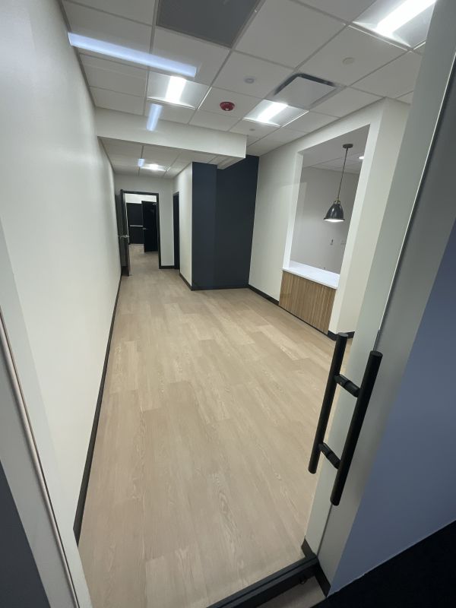
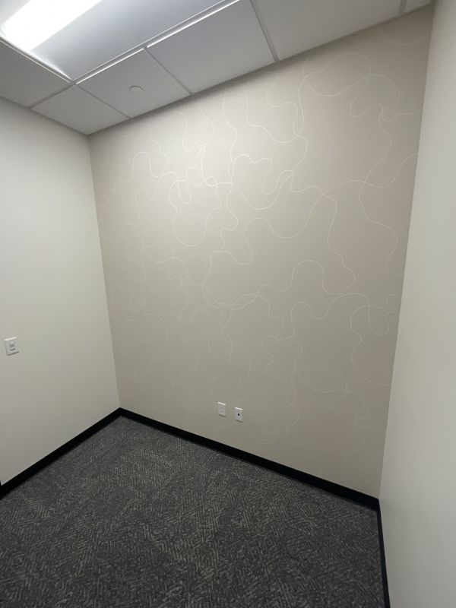
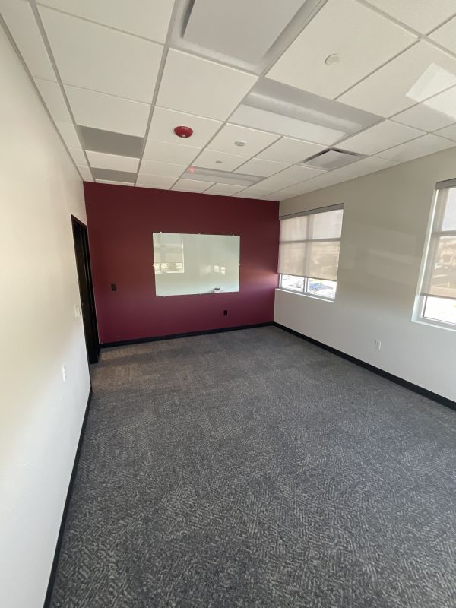
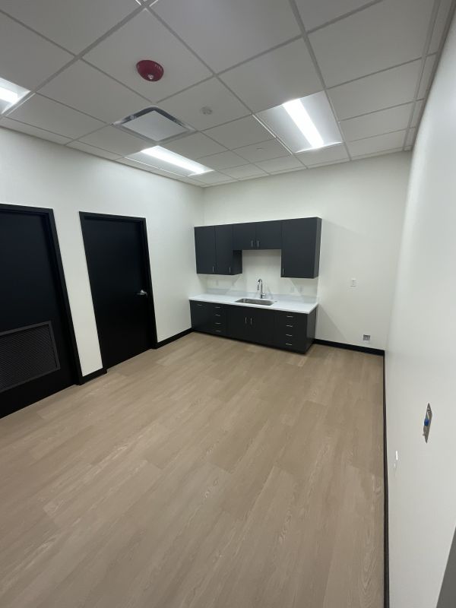
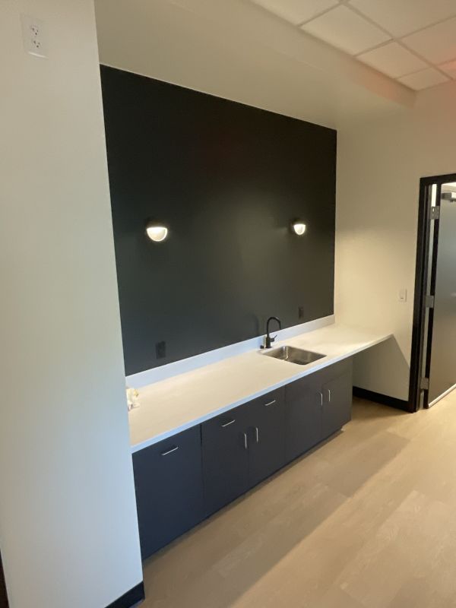
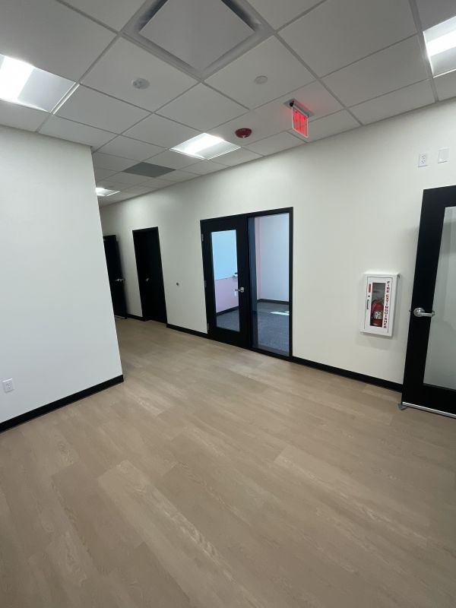
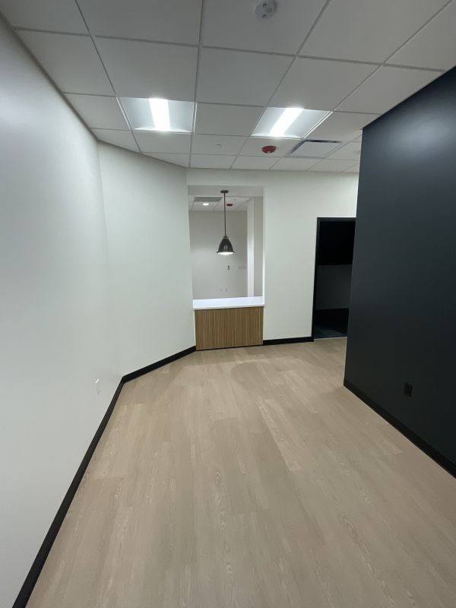
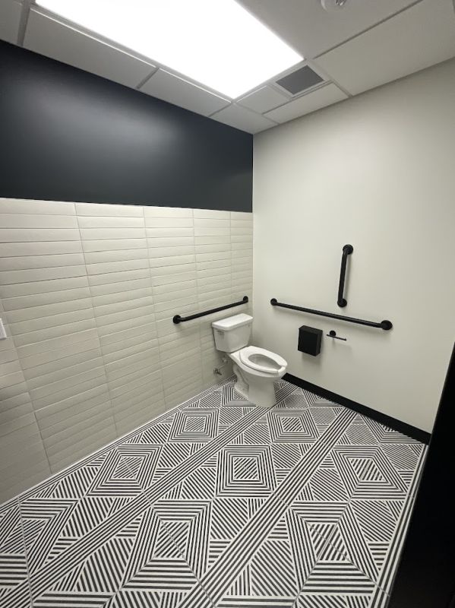
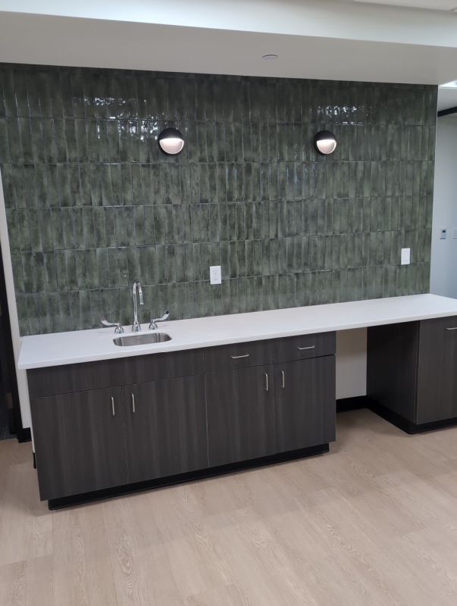
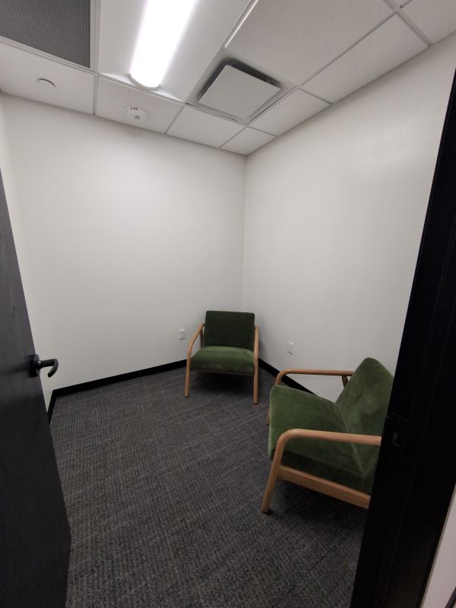
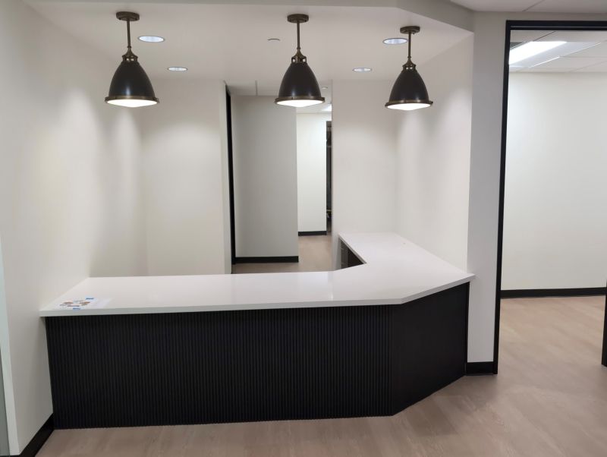
Guidelight Health was a 4,039-square-foot renovation project involving the reconfiguration of an existing commercial space to create a functional and welcoming behavioral health clinic environment. The project was designed to adapt the existing layout to meet the operational needs of the Guidelight Clinic while enhancing the experience for patients, providers, and staff.
The scope of work included interior renovations and space reconfiguration to support clinical operations, patient consultation areas, administrative functions, and staff support spaces. Careful planning and coordination were required to transform the existing commercial suite into a healthcare-focused environment that promotes privacy, comfort, and efficient workflow.
The completed project provides a modern, patient-centered facility tailored to Guidelight Health’s mission of delivering accessible behavioral health services in a comfortable and professional setting.