102 S. Weber
Client: 102 S. Weber | Location: Colorado Springs Area
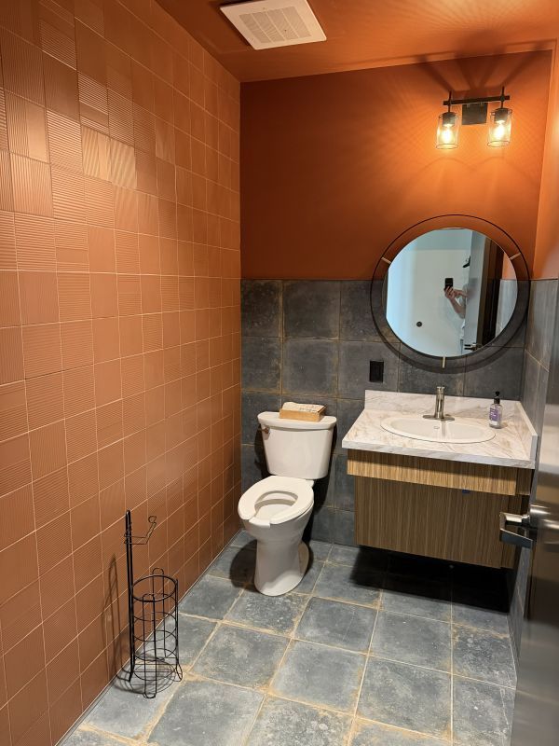
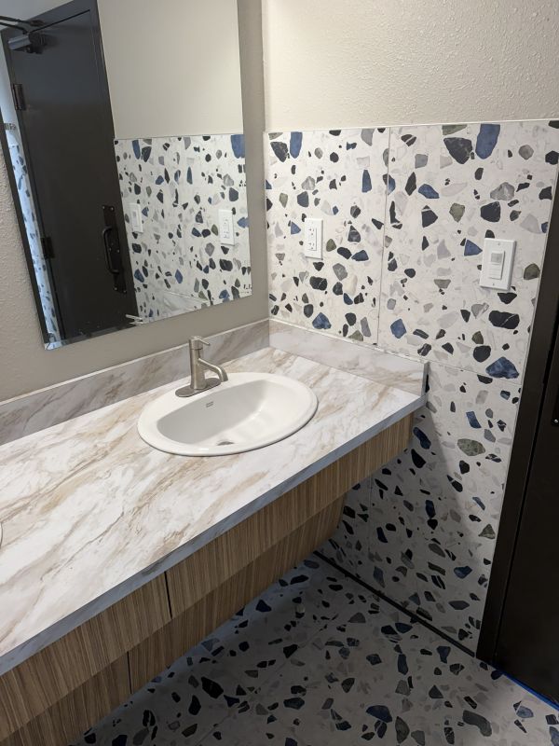
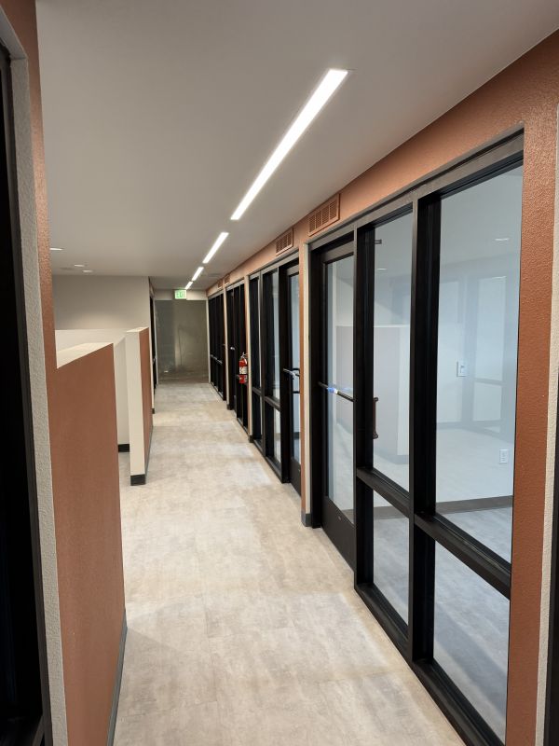
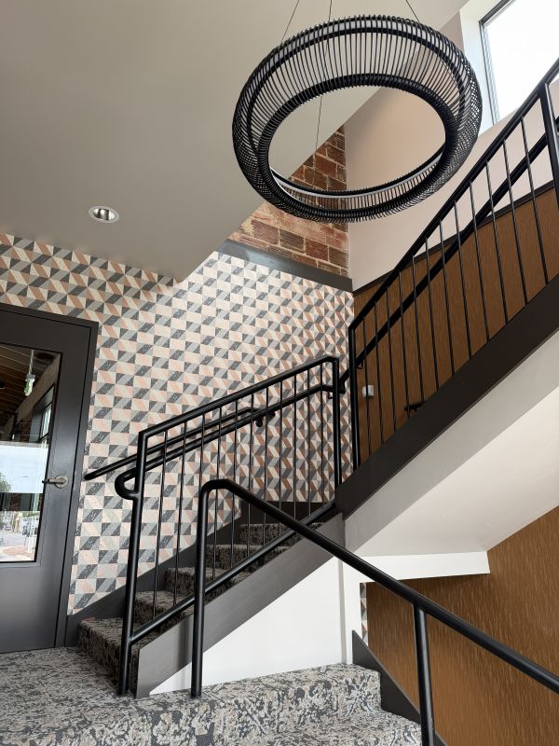
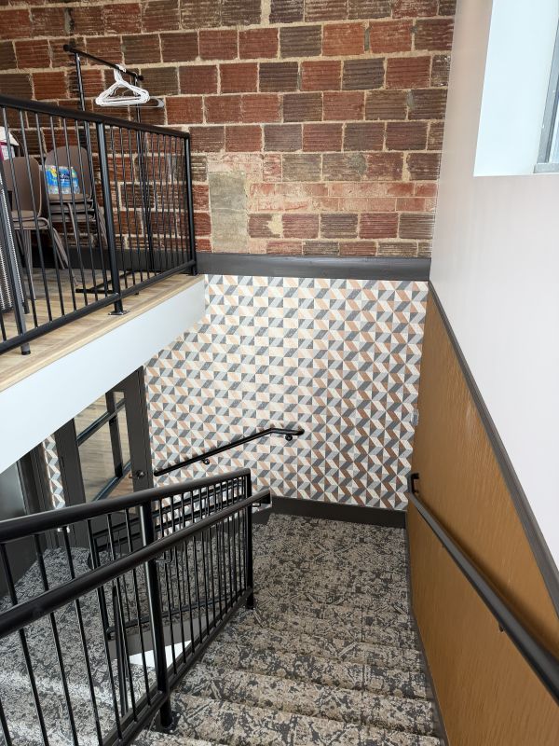
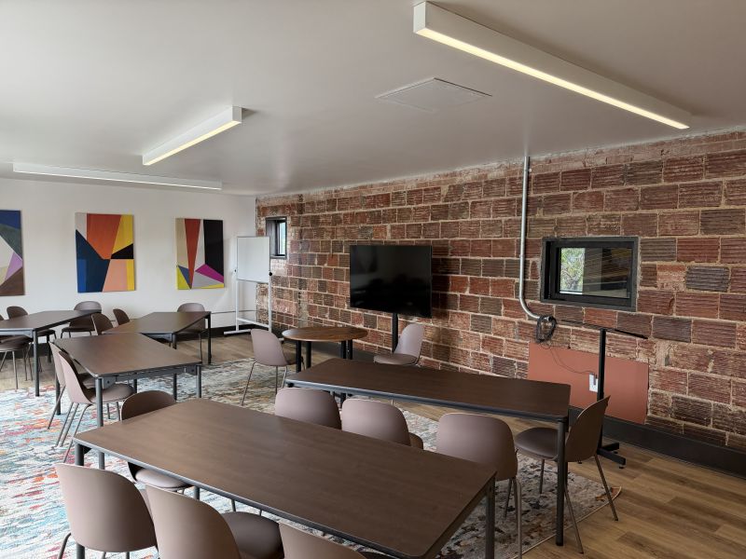
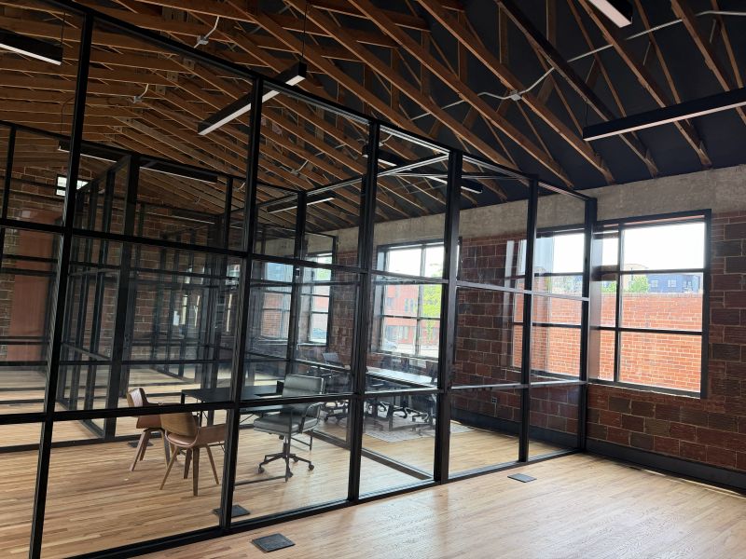
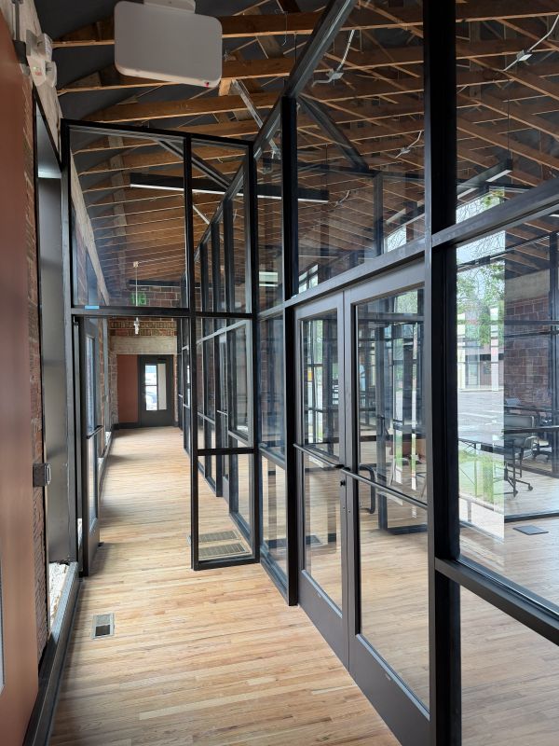
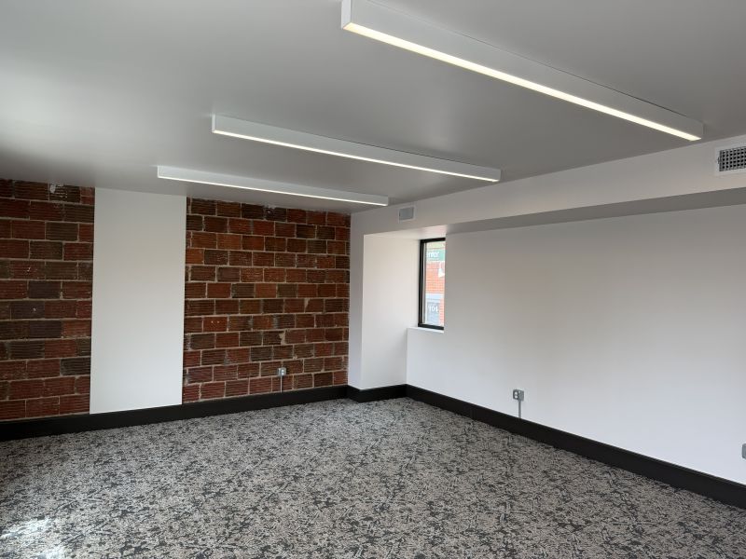
102 S. Weber was a 9,144-square-foot office renovation project located within a historic building in downtown Colorado Springs, Colorado. The project focused on modernizing the office environment while preserving the character and architectural integrity of the existing structure.
The scope of work included demolition, earthwork, concrete, structural steel, glazing, flooring, framing, drywall, painting, plumbing, HVAC, and electrical improvements throughout the facility. Construction was completed in multiple phases, requiring careful coordination and sequencing to maintain project efficiency and accommodate the complexities associated with renovating a historic downtown property.
A significant aspect of the project was the challenging design and construction process, which required thoughtful integration of modern building systems and workspace improvements within the constraints of the existing structure. Through close collaboration among the project team, the renovation successfully delivered an updated and functional office environment while respecting the building’s historic character and unique architectural features.