
Associates of Otolaryngology
Client: Associates of Otolaryngology – ENT Specialists of the Rockies | Location: Denver Area
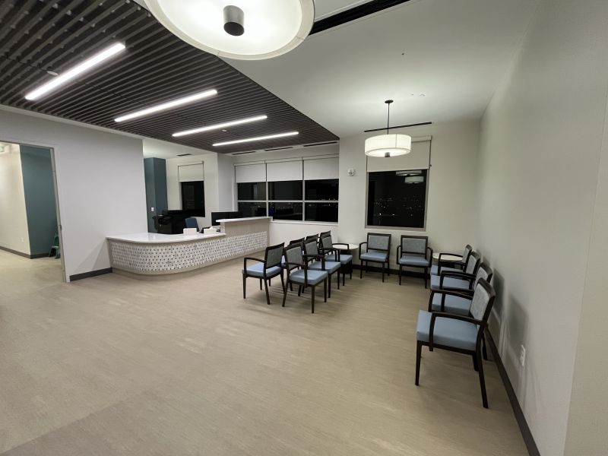
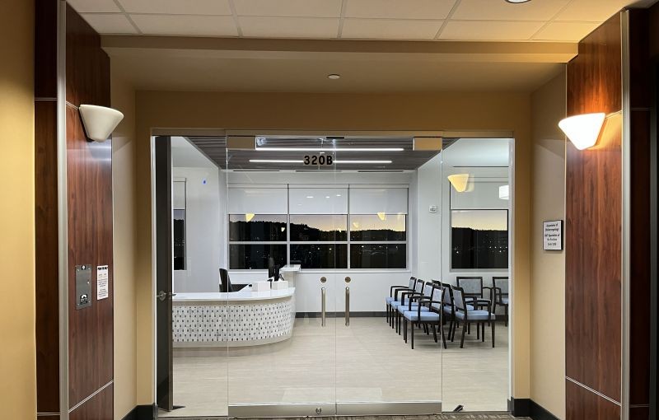
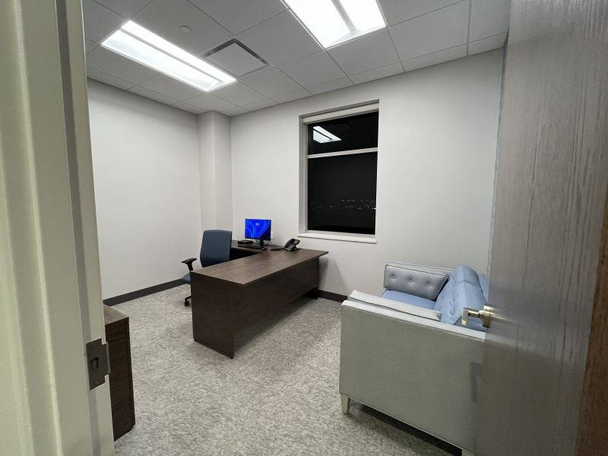
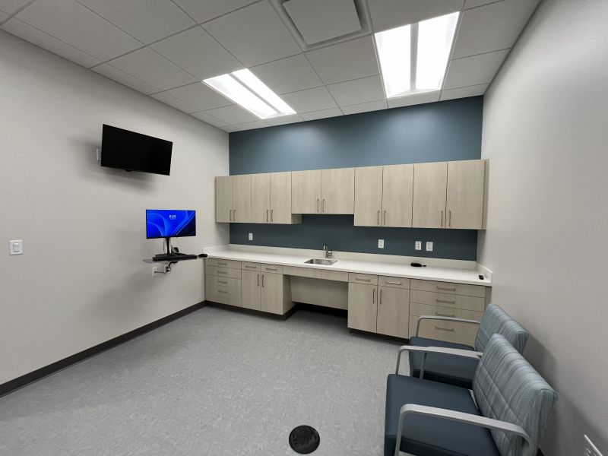
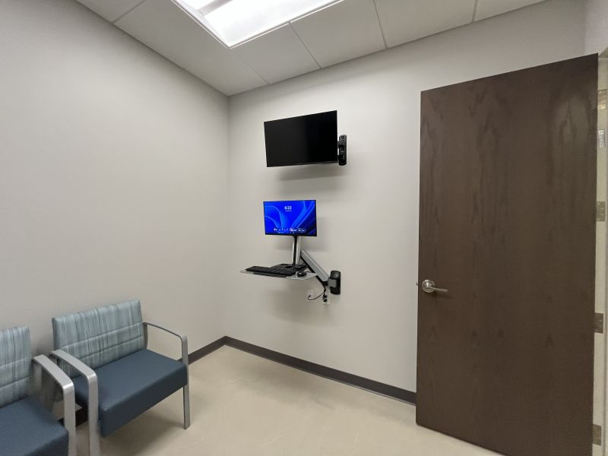
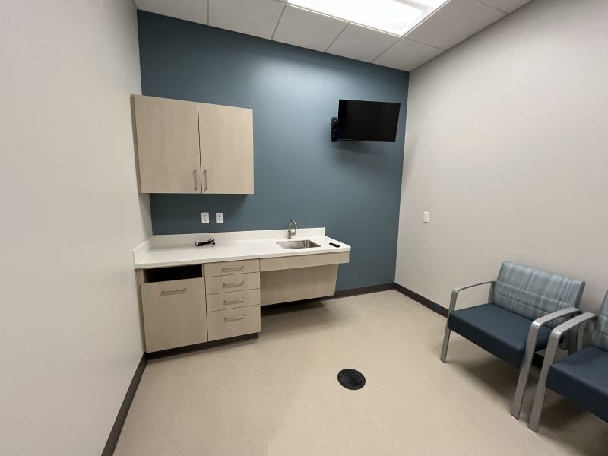
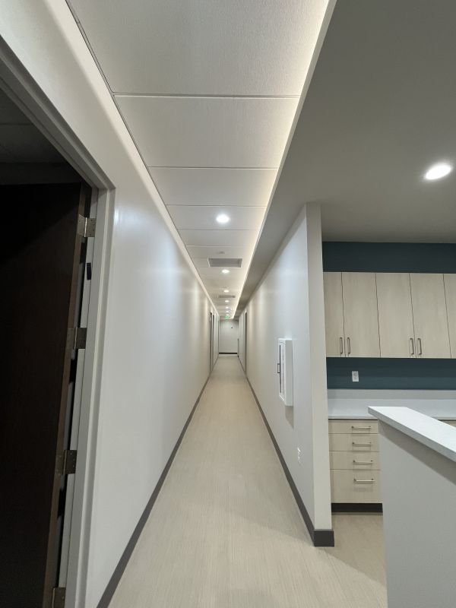
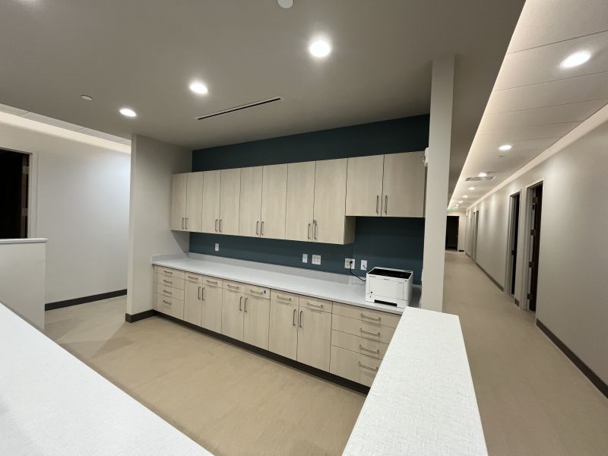
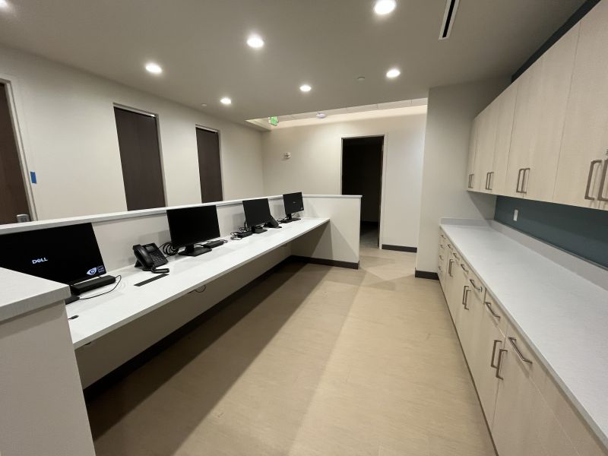
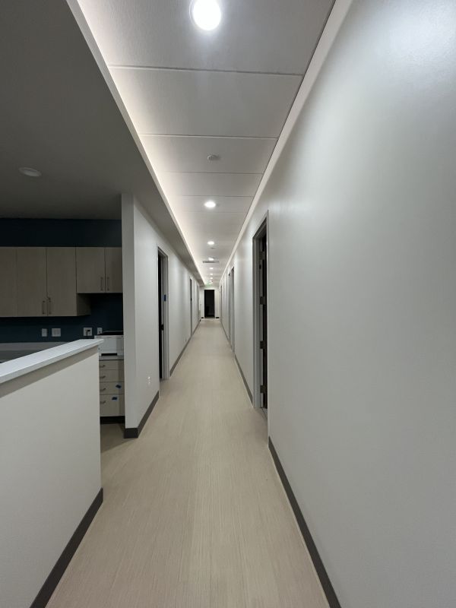
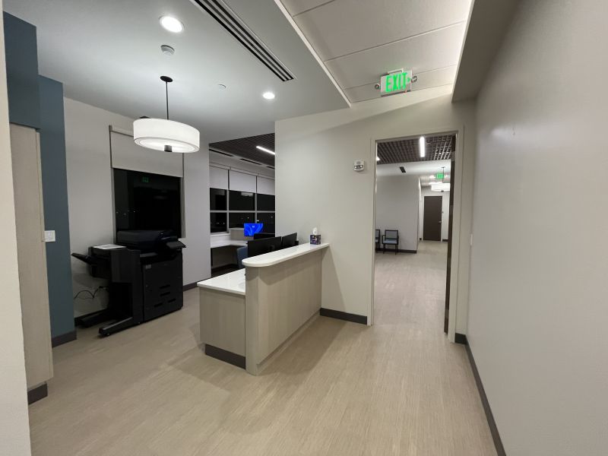
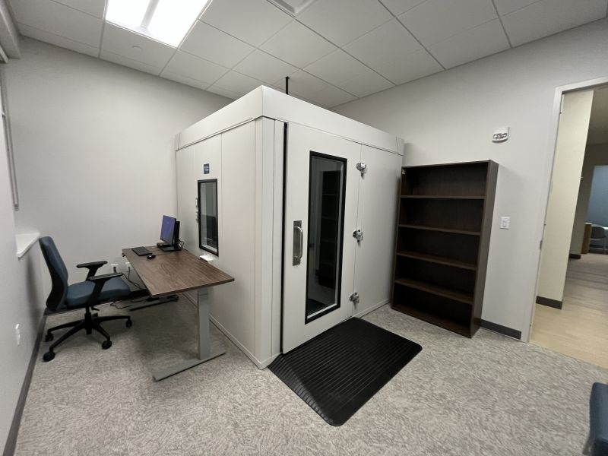
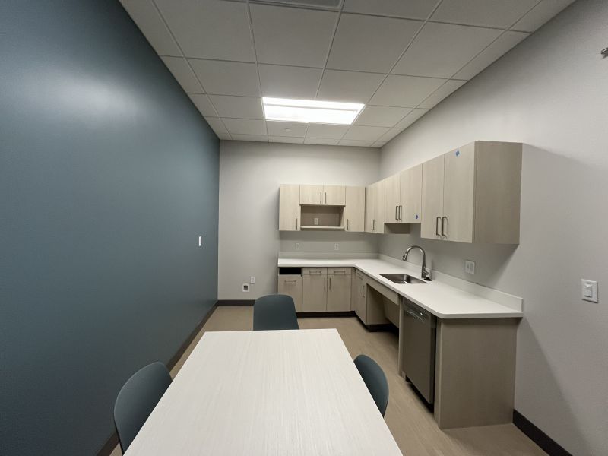
Associates of Otolaryngology – ENT Specialists of the Rockies is a 4,595-square-foot medical office interior build-out located within an existing medical campus, with a hospital situated on the same campus. The project involved the first-generation build-out of a previously unfinished shell space, transforming it into a fully functional specialty medical office designed to support patient care, staff efficiency, and a high-quality healthcare experience.
Designed by Design Studio Blue, the project included the installation of new interior walls, ceilings, and premium finishes throughout the space. The high-end finish package incorporated quality materials and architectural detailing to create a modern, professional, and welcoming environment for patients, physicians, and staff. The completed facility reflects a balance of aesthetics and functionality while supporting the operational needs of a contemporary otolaryngology practice within a larger healthcare setting.