SOAR Autism
Client: SOAR Autism | Location: Phoenix Area
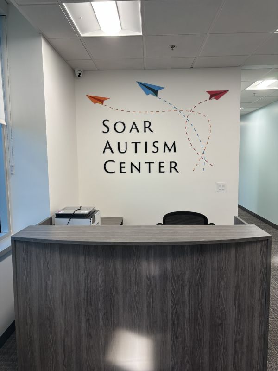
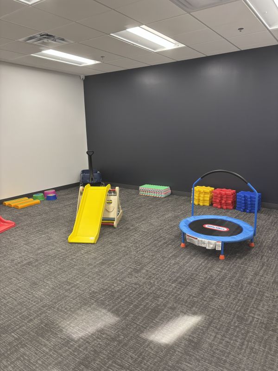
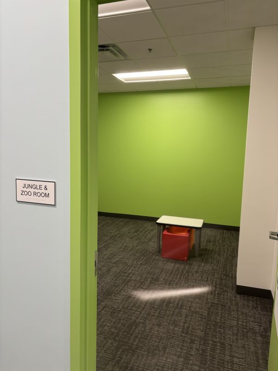
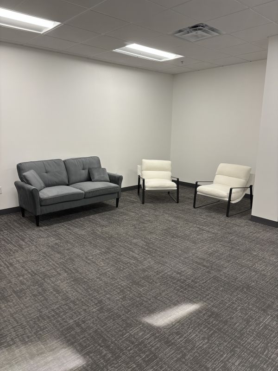
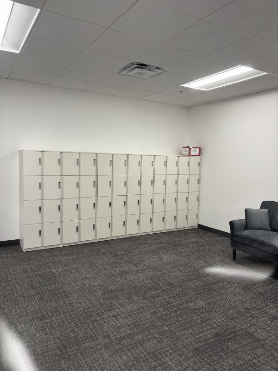
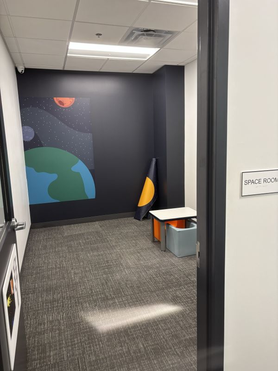
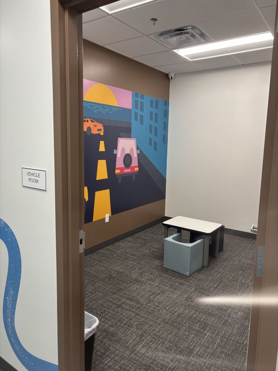
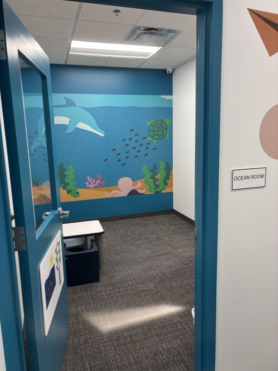
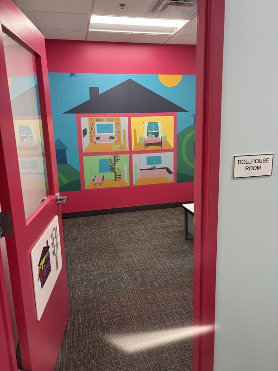
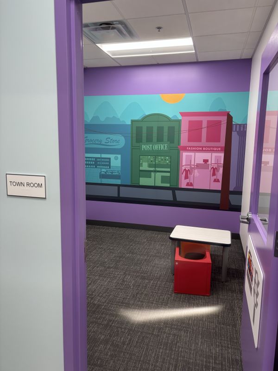
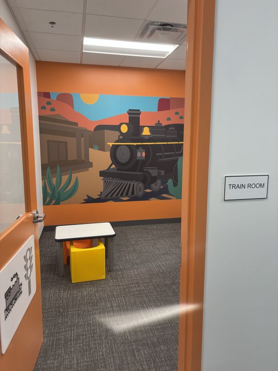
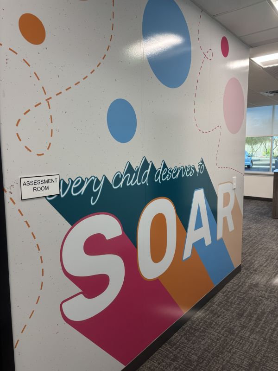
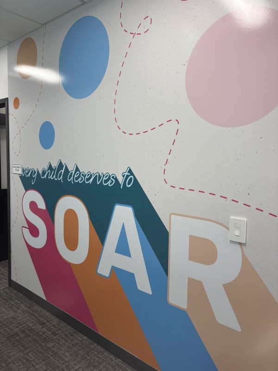
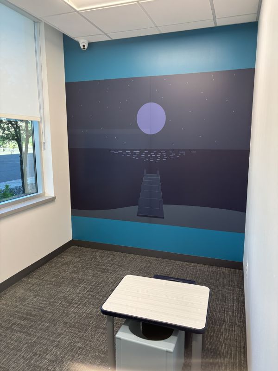
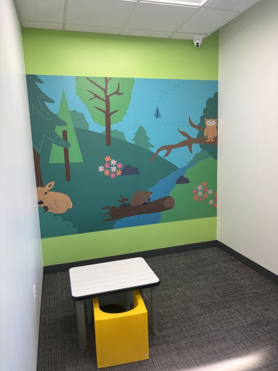
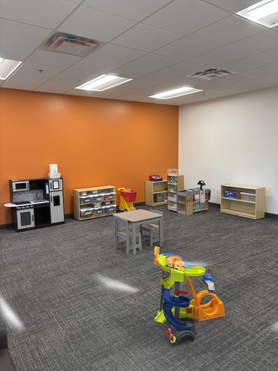
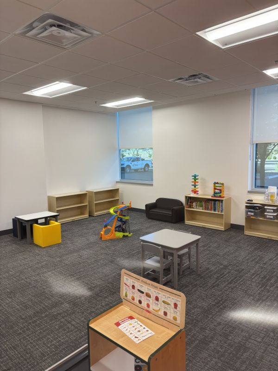
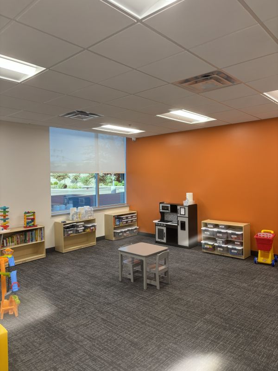
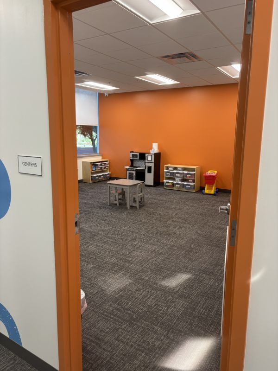
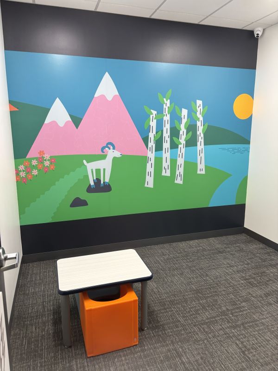
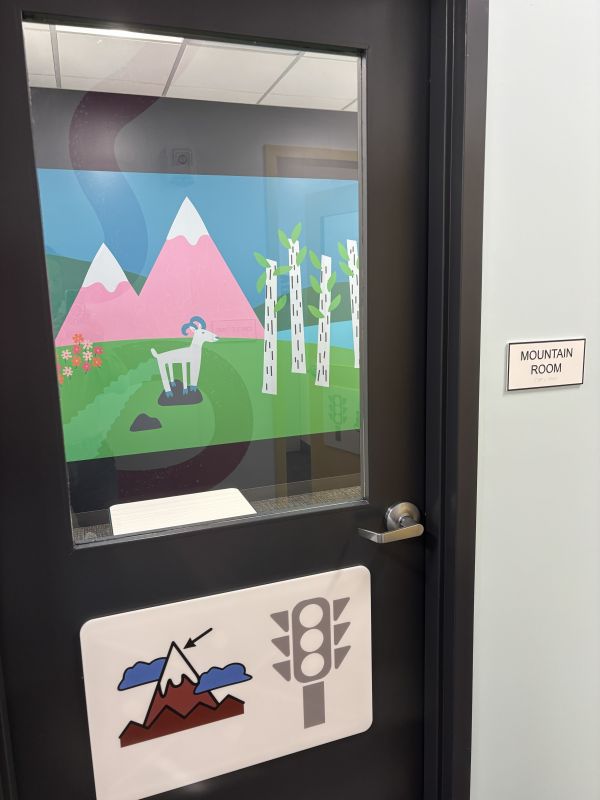
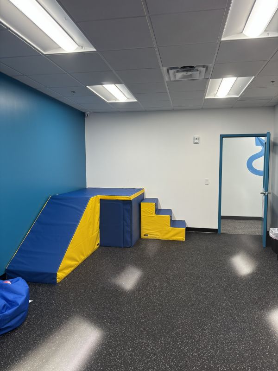
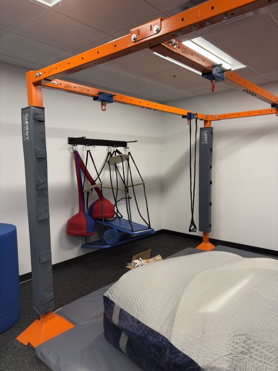
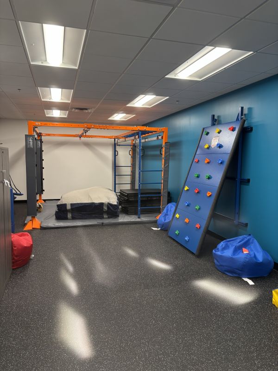
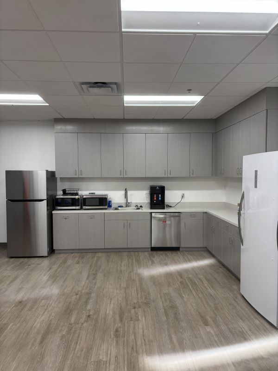
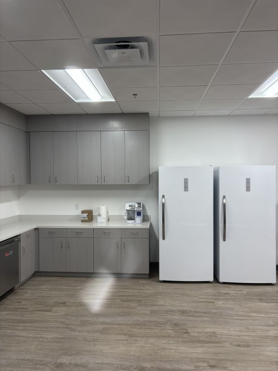
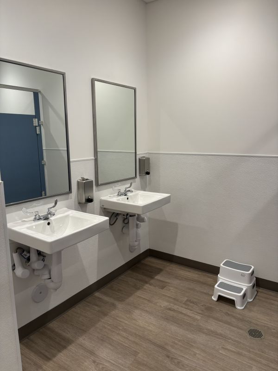
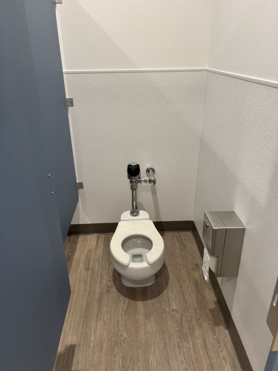
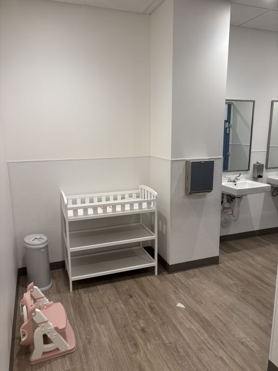
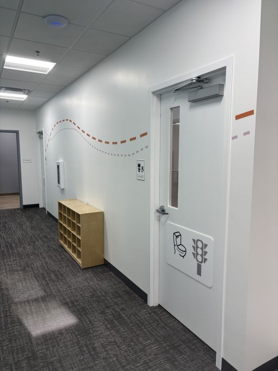
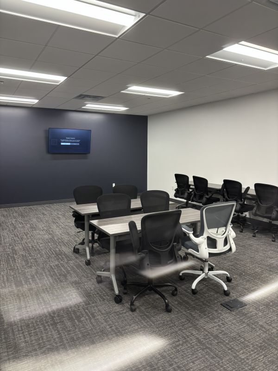
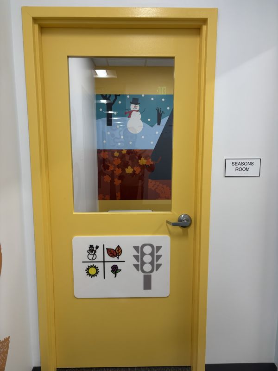
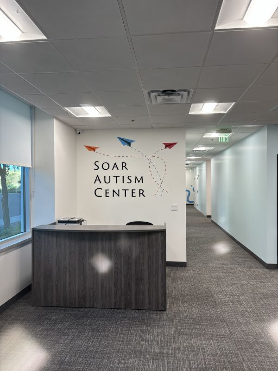
The SOAR Autism Phoenix / South Mountain project involved the tenant improvement of 8,809 square feet within an existing building, transforming the space into an integrated autism therapy center serving children ages 6 and under. The scope of work included targeted modifications to existing walls, doors, and ceilings to create dedicated one-on-one, play-based therapy areas designed to support individualized care and development. New interior finishes were installed throughout the facility, resulting in a welcoming, functional environment tailored to the needs of both patients and caregivers. The completed space provides a thoughtfully designed setting that fosters learning, growth, and positive therapeutic experiences for children and their families.